Location
Find Your
Address
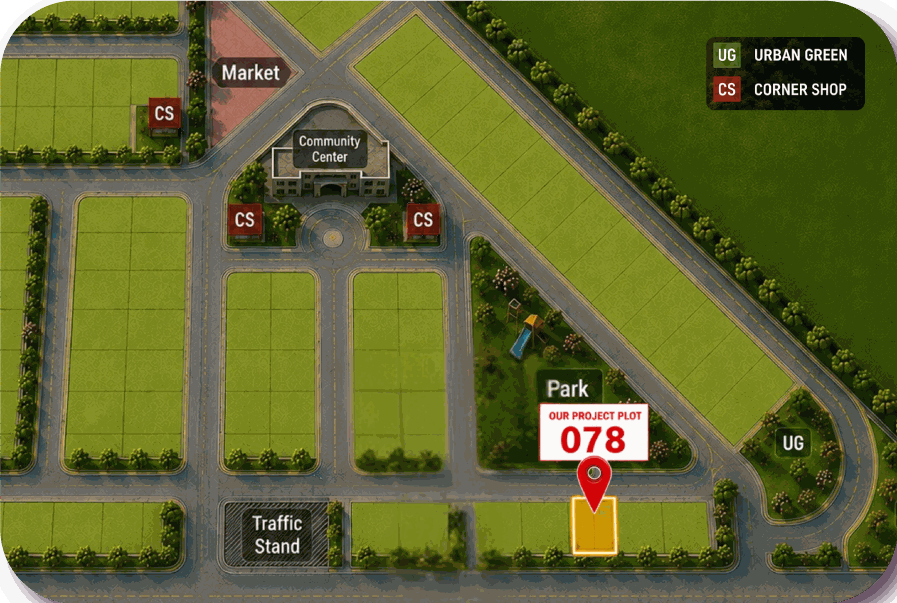
“Set in the vibrant heart of Jolshiri Sector 6, close to local markets, a community center and the neighbourhood park — Plot 078.”
SOUTH & PARK VIEW
Sector 6, Jolshiri — Near 100′ Madani Avenue
Overview
Located in the vibrant heart of Jolshiri Sector 6, Tepantor offers the perfect balance between community life and modern convenience. This central location ensures that residents are always close to local markets and essential services, all while enjoying the wide boulevards and futuristic planning that define the Jolshiri experience.
Located near 100′ Madani Avenue, this project features an in-house gym, BBQ area and seamless drive-through access, bounded by a 30 ft front road and a massive 100 ft back road.
Amenities & Highlights
Location
“Set in the vibrant heart of Jolshiri Sector 6, close to local markets, a community center and the neighbourhood park — Plot 078.”
Layout
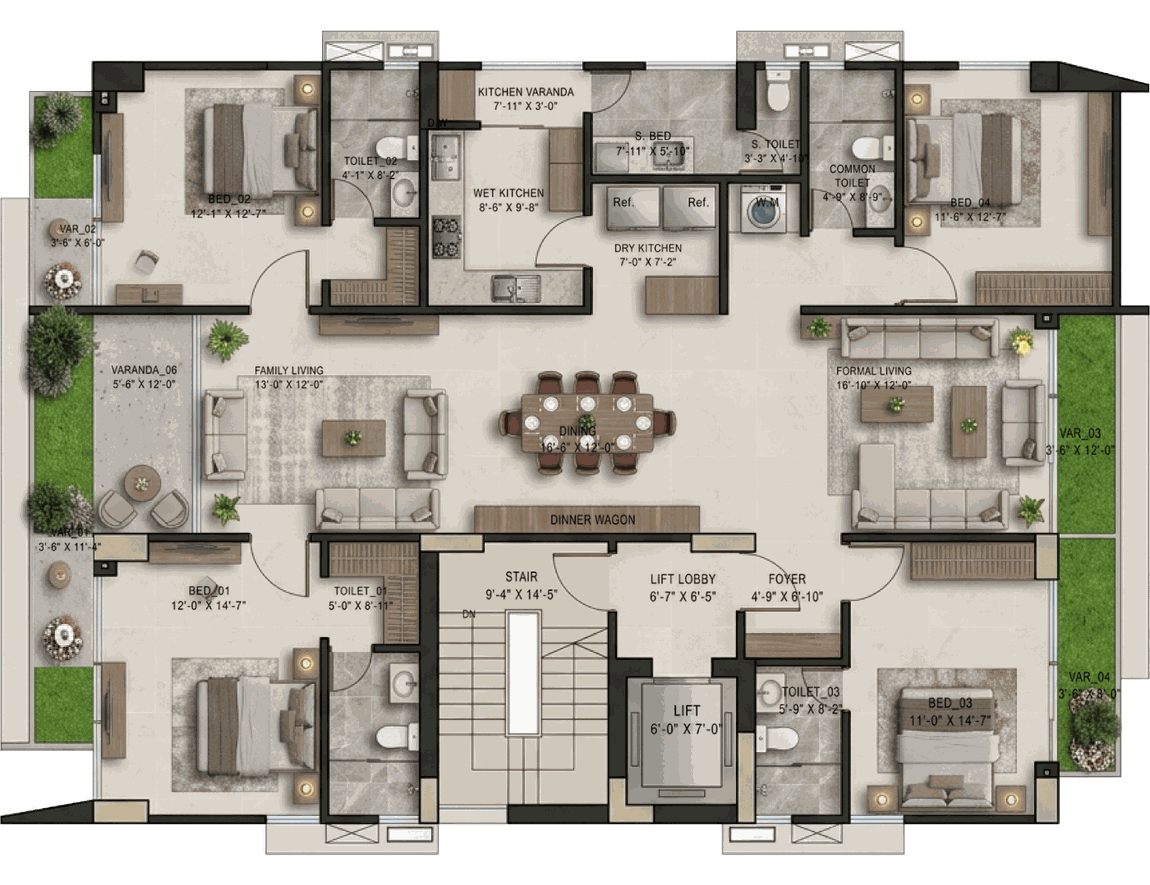
Typical Floor
Shared Spaces
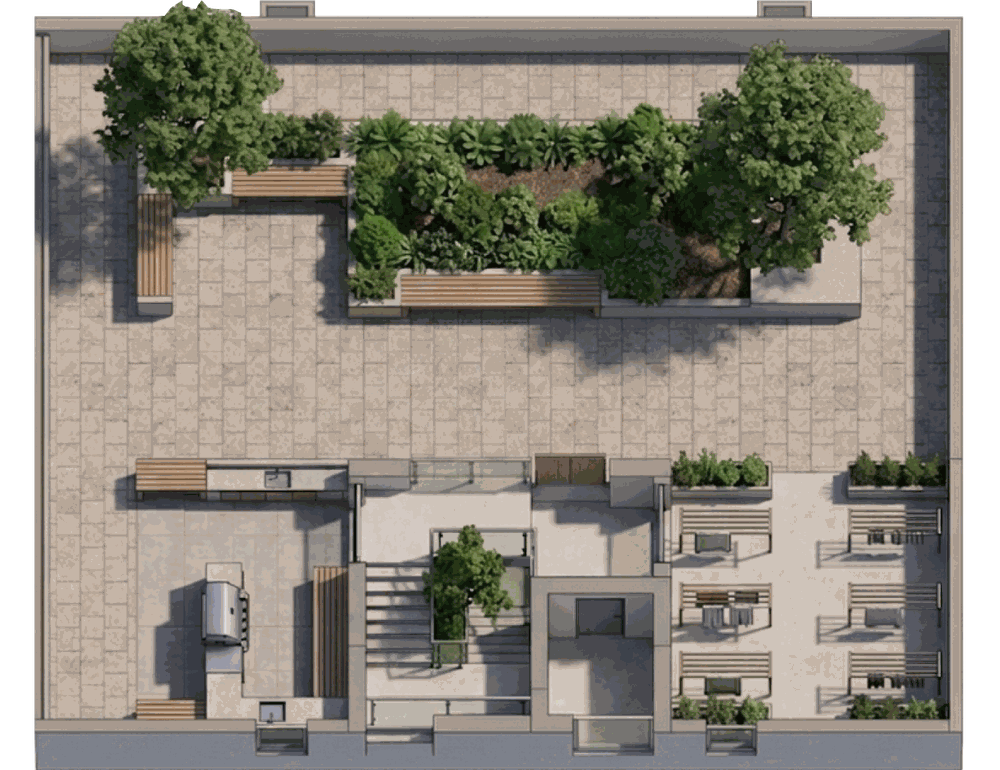
Rooftop
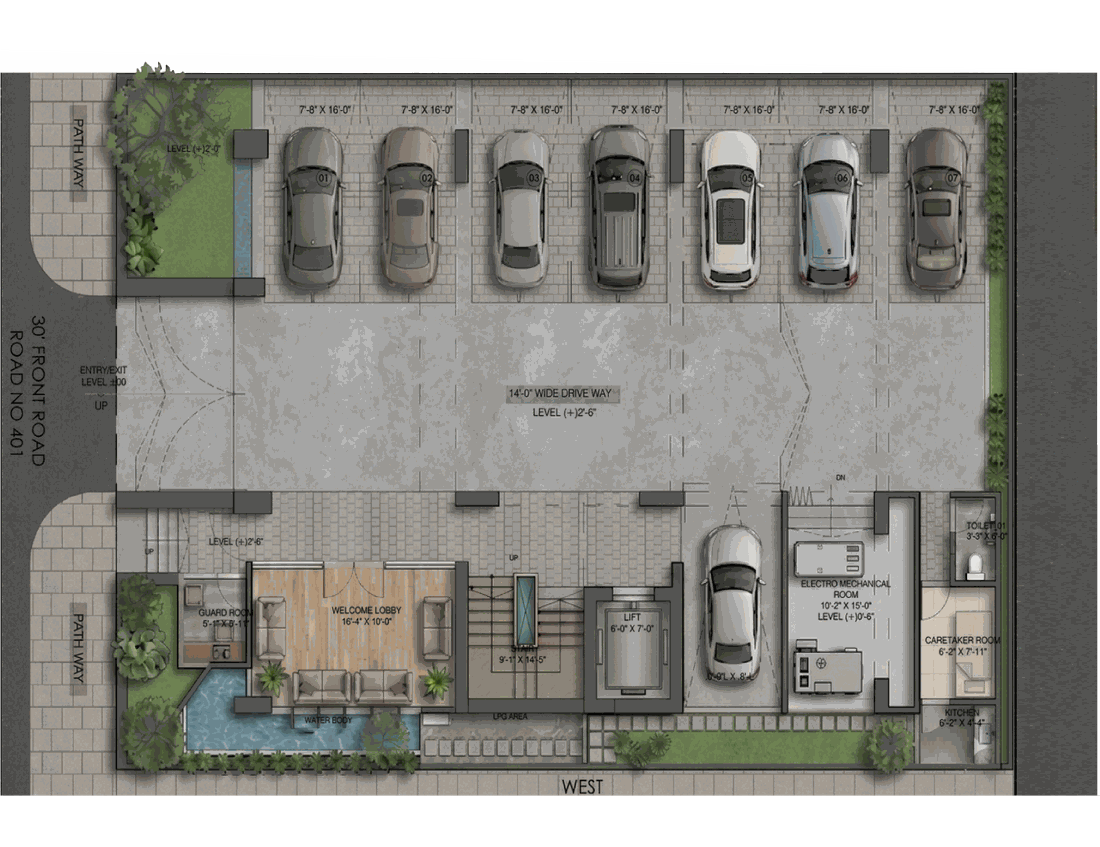
Ground Floor
Interested?
Speak with our sales team for current availability, pricing, and payment plans.