Location
Find Your
Address
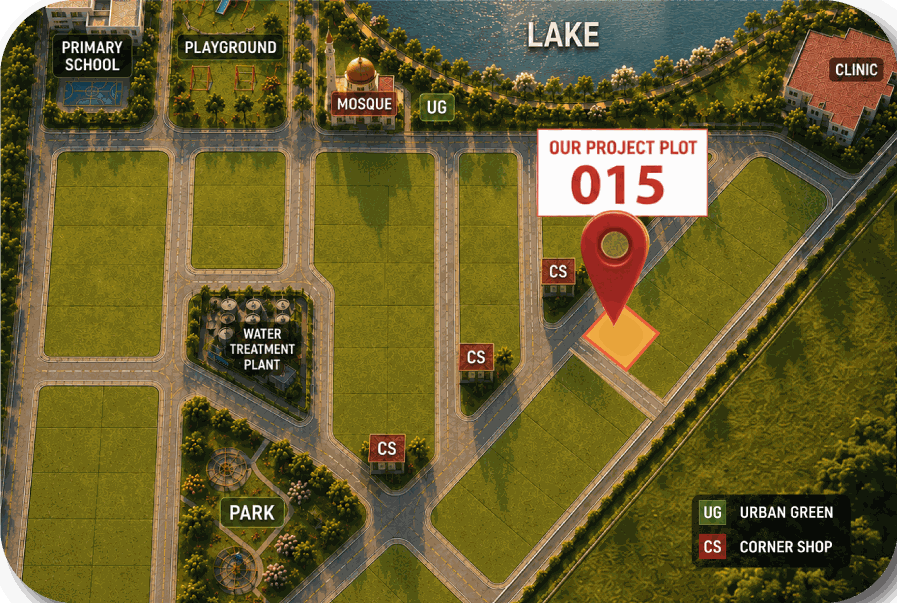
“Within walking distance of a scenic lake, a playground, a small clinic, and convenient corner shops — Plot 015, Sector 9.”
LAKE VIEW · CORNER PLOT
Sector 09, Jolshiri Abashon — Dhaka
Overview
Jalpadma brings a refined lifestyle to Sector 9 of Jolshiri Abashon, a meticulously planned smart city under military supervision. Surrounded by lush greenery and world-class infrastructure, this project is designed for those who seek a sophisticated, eco-conscious environment paired with high-level security and modern urban facilities.
This project features a dedicated kids' play zone, gym, BBQ area, and beautiful lake view. It sits within walking distance of a scenic lake, a playground, a small clinic, and convenient corner shops.
Amenities & Highlights
Location
“Within walking distance of a scenic lake, a playground, a small clinic, and convenient corner shops — Plot 015, Sector 9.”
Layout
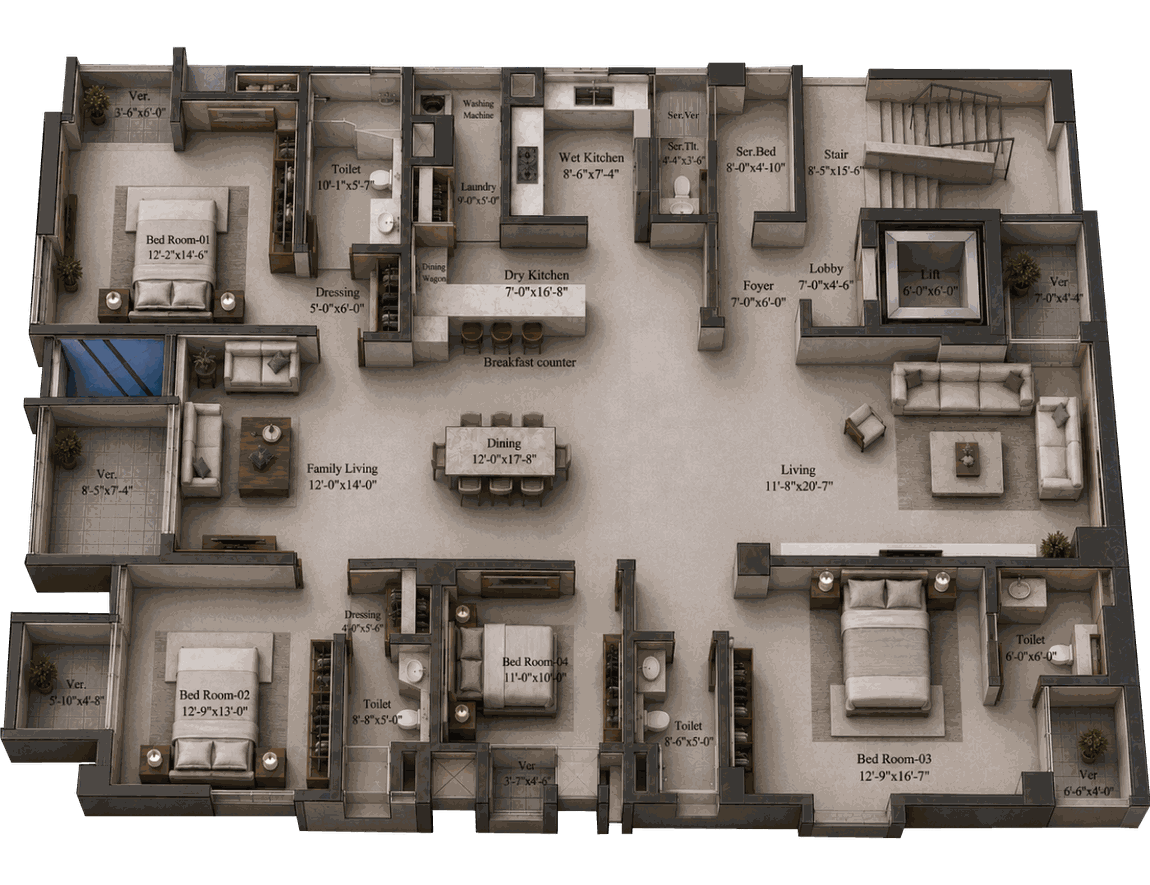
Typical Floor
Shared Spaces
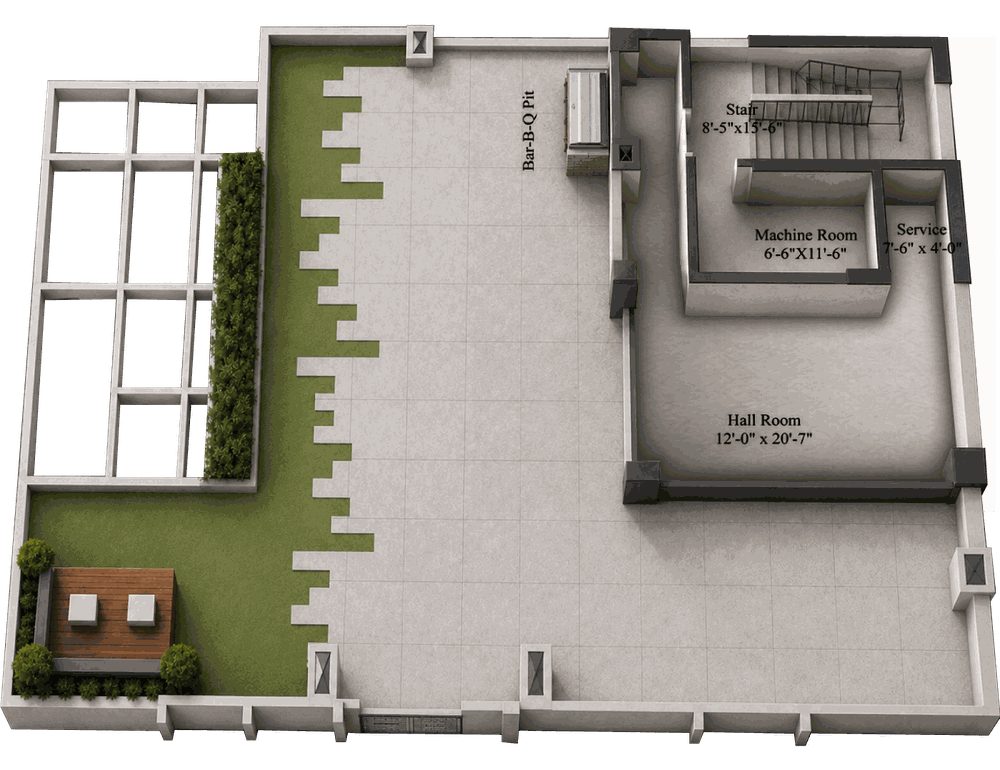
Rooftop
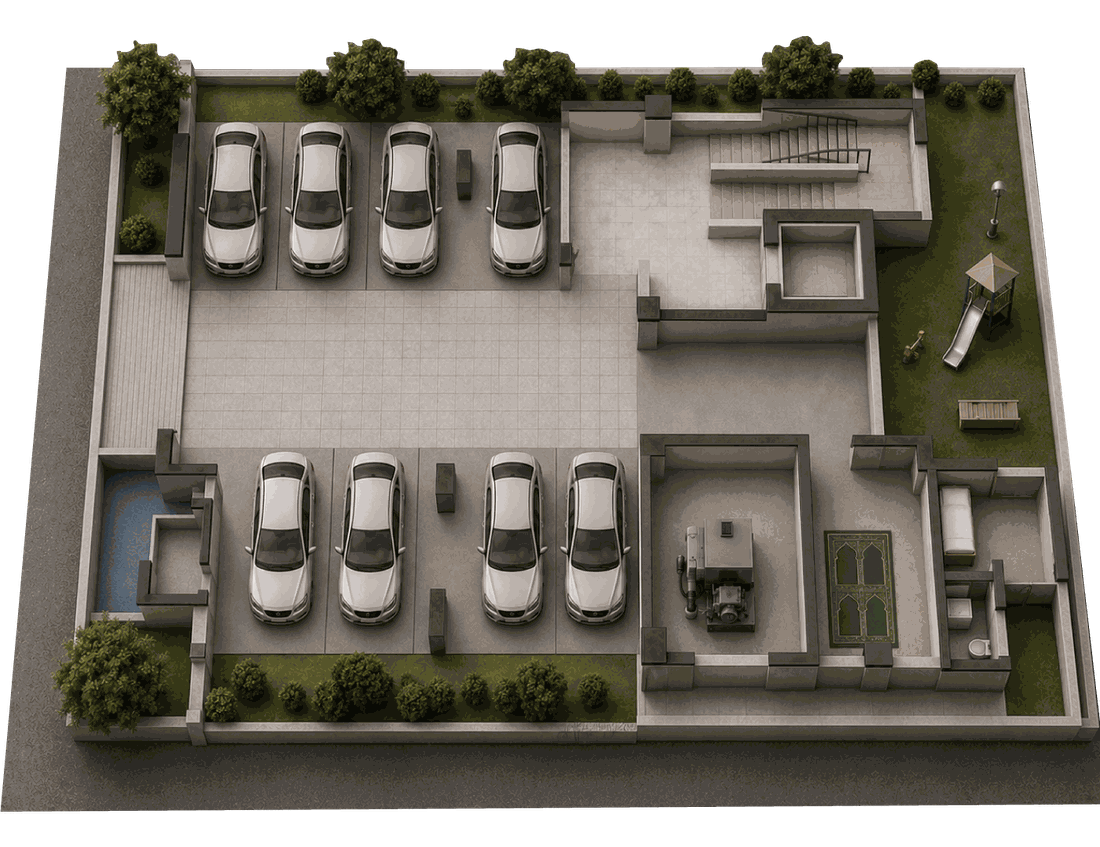
Ground Floor
Interested?
Speak with our sales team for current availability, pricing, and payment plans.